Home / Raheja Positano Floor Plans & Residences
Raheja Exotica Positano · MumbaiRaheja Positano Floor Plans & Residences
Compare layouts, usable carpet areas and floor choices before you shortlist an apartment.
Layouts & unit selection
Get the approved plans, not a generic brochure layout.
Positano is listed as a two-tower development. Apartment configurations and carpet areas require confirmation against this phase’s approved plans. Do not assume that floor plans or apartment sizes from Cyprus, Verona, Siena or other Raheja Exotica phases apply to Positano.
The five things to compare
- RERA carpet area versus any marketed area description
- Living-room frontage, kitchen utility and bedroom usability
- Floor number, orientation, views and potential obstructions
- Lift lobby, privacy and number of apartments per floor
- Approved layout revisions and specifications
Private enquiry
Ask for Positano floor plans
Ask for current prices, unit availability, plans or an appointment.
From the brochure
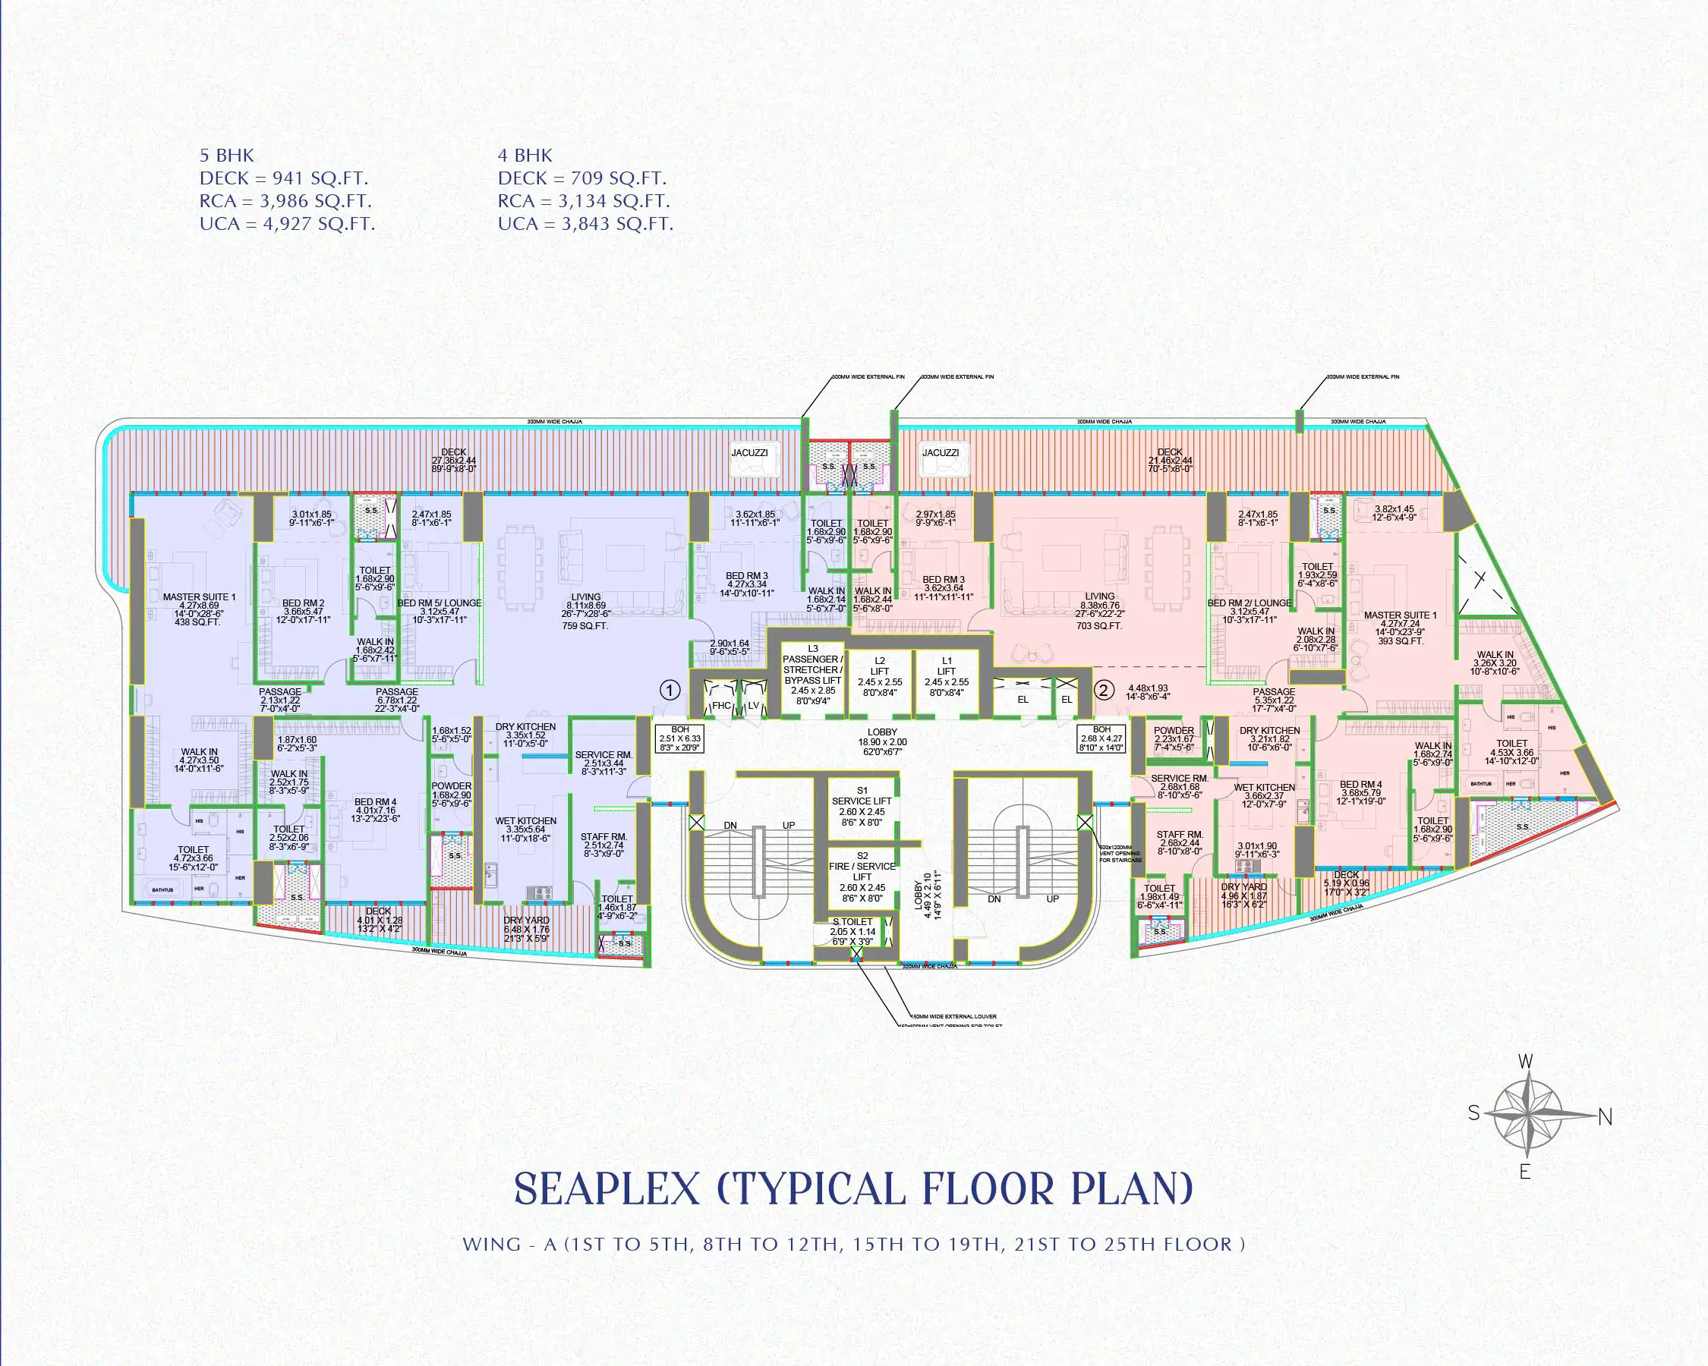
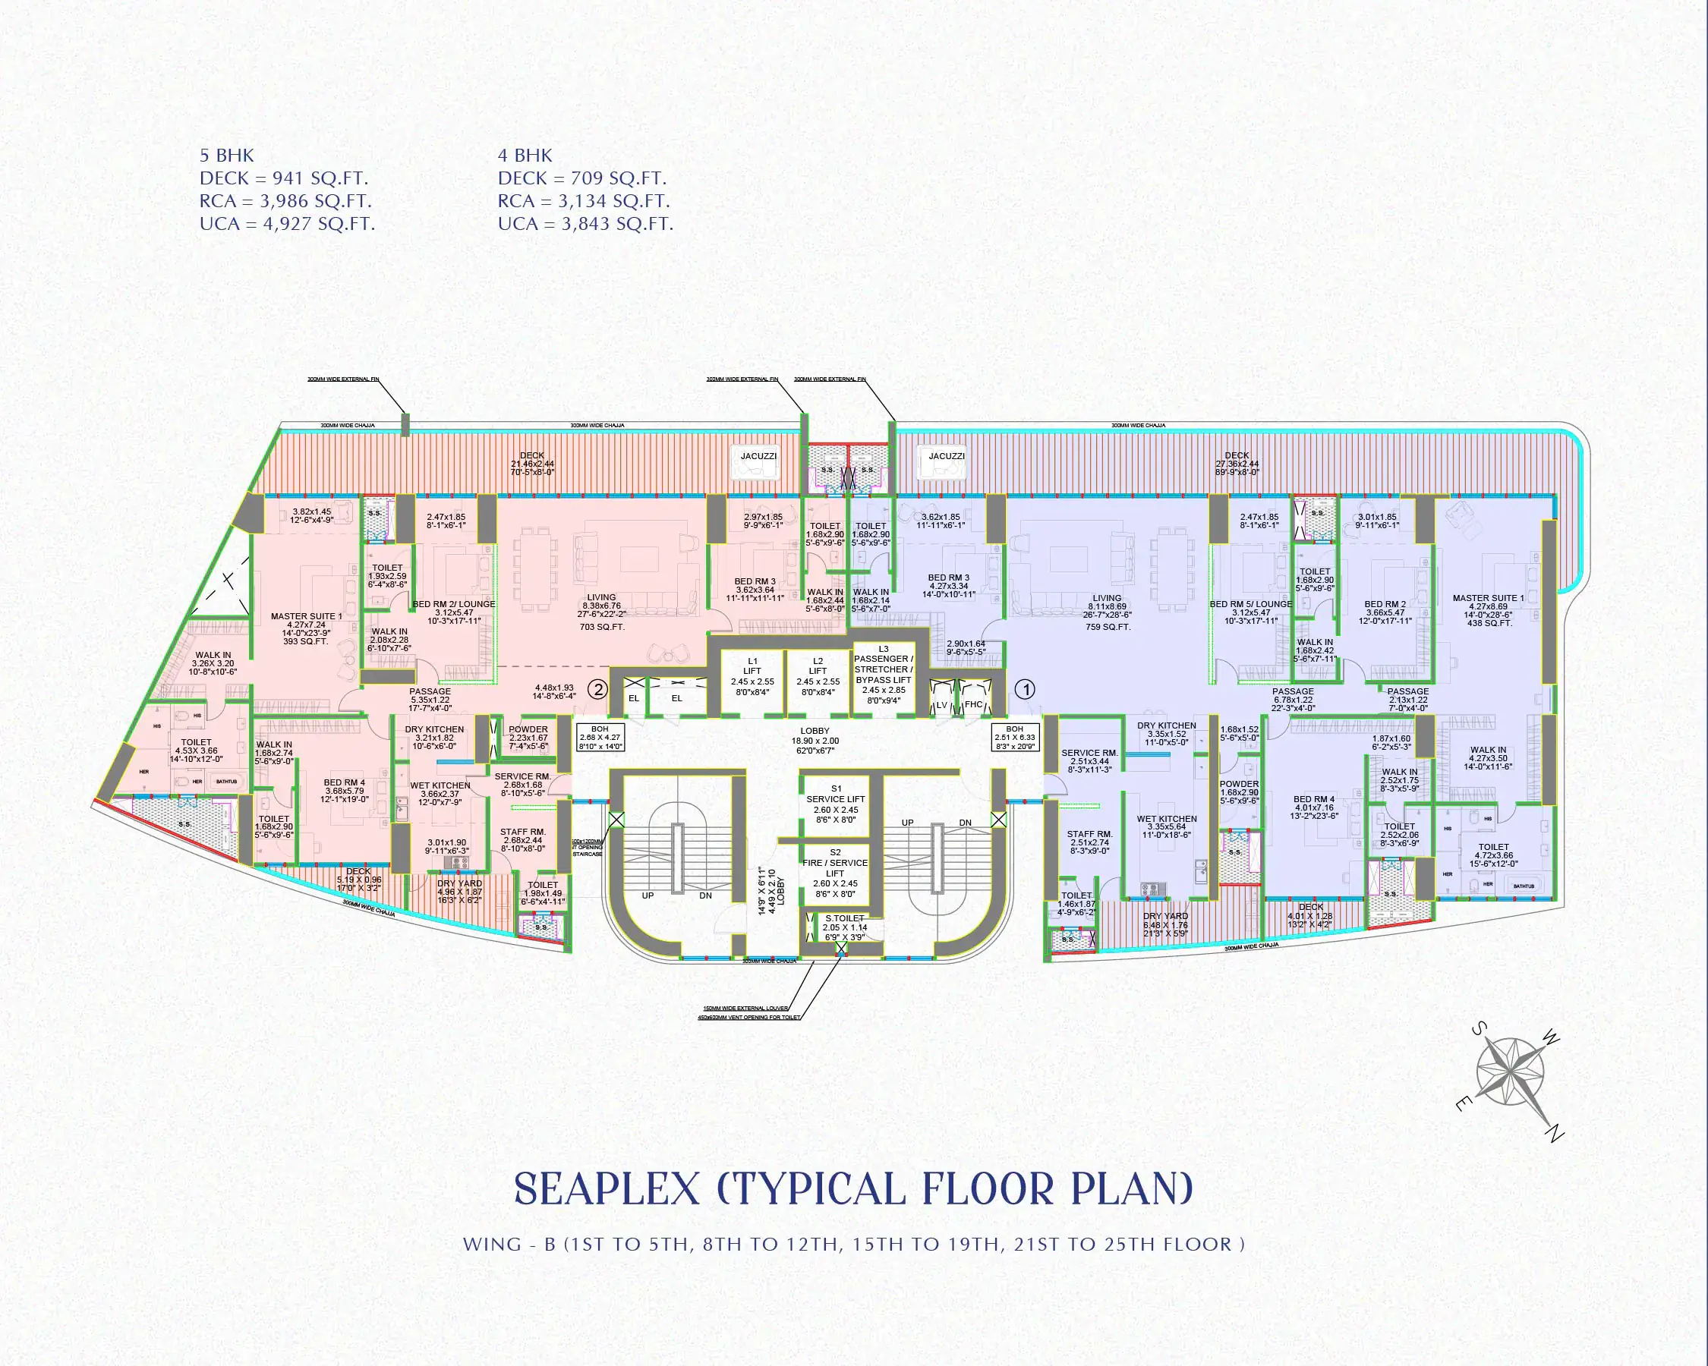
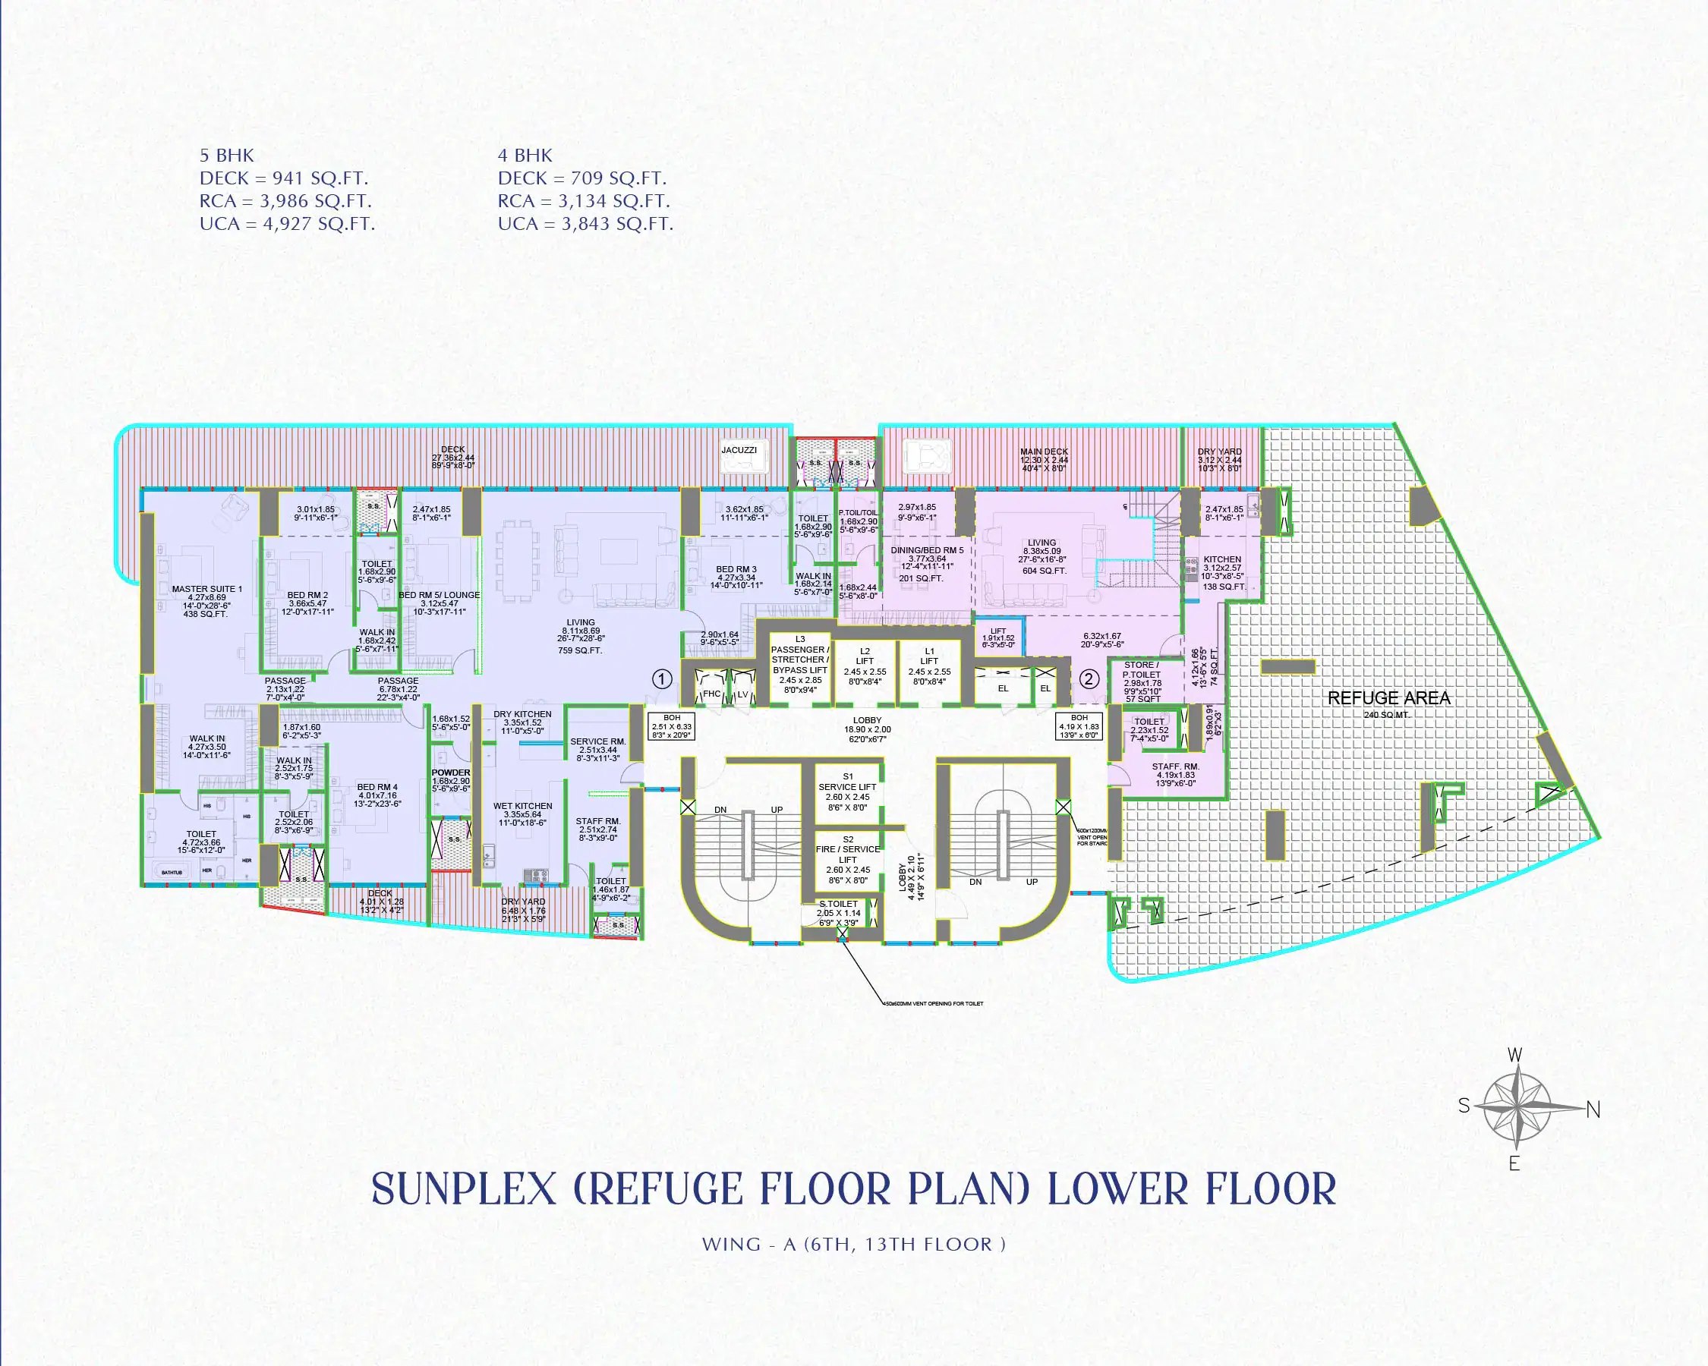
Typical floor plans
Plans reproduced from the Positano brochure (R2). Tap a plan to open it full size. Areas and layouts must be checked against the MahaRERA-approved plans for your exact unit.